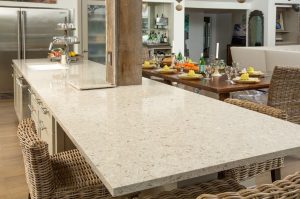
Kitchen Stone Benchtops in the North Shore: Balancing Design, Use and Installation
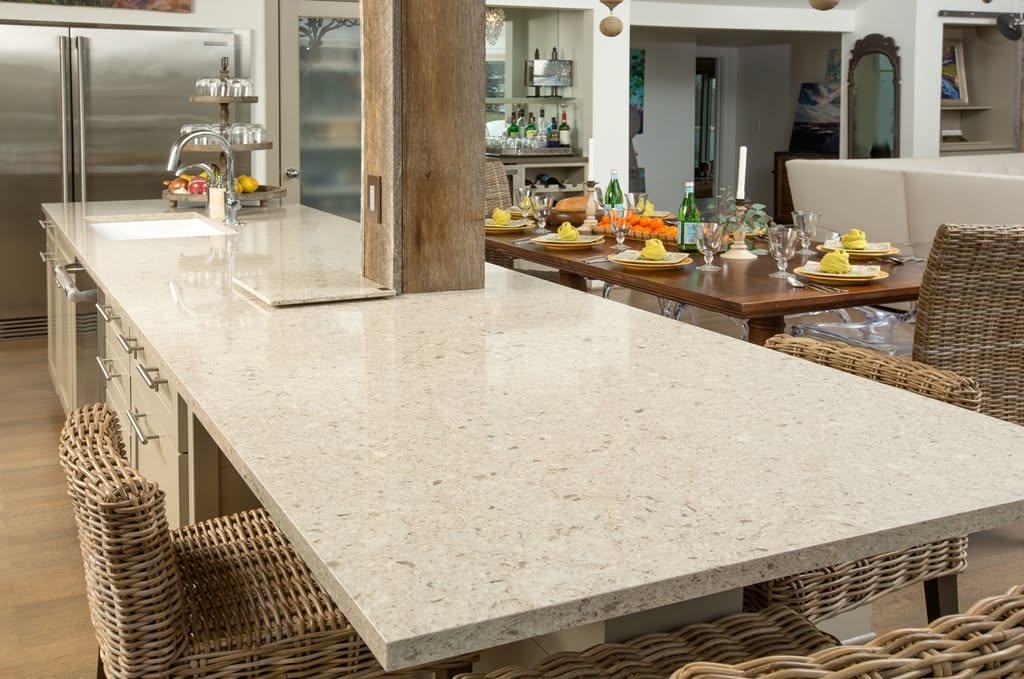
A kitchen stone surface often becomes the visual centre of a room, but its success depends on details that are less visible after installation. Cabinet alignment, appliance positions, overhangs, joins and maintenance habits all affect performance. Planning kitchen stone benchtops in the North Shore should therefore combine design intent with a clear understanding of how the kitchen will be used.
Establish the visual direction
Stone can influence the character of the entire kitchen. A strongly patterned surface may become the dominant feature, while a quieter finish can allow cabinetry, lighting or flooring to take greater visual importance.
Before selecting a surface, consider:
- Whether the kitchen should feel understated or expressive.
- How much pattern the room can accommodate.
- The relationship between the island and perimeter benches.
- The effect of natural and artificial light.
- How the surface will relate to cabinet colours.
A sample should be assessed against the actual cabinet finish and wall colour where possible. The same stone can appear warmer, cooler, darker or lighter depending on its surroundings.
Resolve the working zones
A kitchen surface should support movement from storage to preparation, cooking and serving. The layout should avoid making one short section responsible for every task.
Plan the relationship between:
- The main food preparation area.
- The sink and draining space.
- Cooking equipment.
- Refrigerated storage.
- Pantry or dry storage.
- Seating and serving areas.
The most useful preparation area is often positioned between storage and cooking, with enough uninterrupted depth for boards, bowls and ingredients. Decorative objects should not consume the surface required for regular work.
Give the island a structural purpose
An island may offer preparation space, storage, seating or a combination of these functions. Each purpose changes its required dimensions and support arrangement.
An island plan should specify:
- Whether seating is included.
- The required knee space.
- The position of drawers and appliances.
- The location of joins.
- The length of any unsupported overhang.
- The route around the island.
An overhang can make seating more comfortable, but it also increases structural demands. The supporting cabinetry should be designed before the final slab dimensions are confirmed.
Treat joins as part of the design
Joins are sometimes unavoidable, particularly where the kitchen is large or the slab layout is complex. Their position should be decided deliberately rather than left to the final installation stage.
Join planning should account for:
- Sightlines from the main entrance.
- Areas exposed to water.
- Changes in direction.
- Pattern continuity.
- Support beneath each section.
- The position of cut-outs.
A join beside a sink or close to an edge may receive more moisture or impact than one placed in a less exposed location. The layout should minimise these risks where practical.
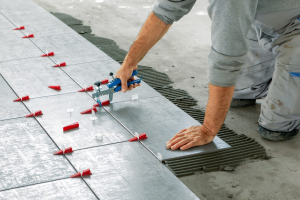
Prepare for installation conditions
Large stone components require accurate measurements and careful movement. The property’s access route can affect the size of sections that can be safely brought into the kitchen.
Review:
- Entry doors and internal openings.
- Hallway widths.
- Staircases and landing areas.
- Lift access.
- Floor protection.
- Temporary removal of obstructions.
The cabinets should be level and securely fixed before the surface is installed. Plumbing and appliance details also need to be coordinated so that openings are positioned correctly.
Build care into everyday routines
Stone is durable, but it still benefits from suitable habits. Spills, heat, cutting and impact should be managed according to the characteristics of the selected surface.
A practical routine may include:
- Cleaning spills before they dry.
- Using boards for cutting.
- Protecting the surface from direct heat where required.
- Avoiding unsuitable abrasive products.
- Keeping heavy objects away from unsupported edges.
For households considering kitchen stone benchtops in the North Shore, the best outcome comes from joining visual planning with technical preparation. The surface should support the kitchen’s workflow, align with the room’s proportions and remain manageable during everyday use. Good detailing is what allows the material to perform as part of the whole kitchen rather than as an isolated feature.