How Metal Stud Framing Works In Modern Construction For Structural Precision
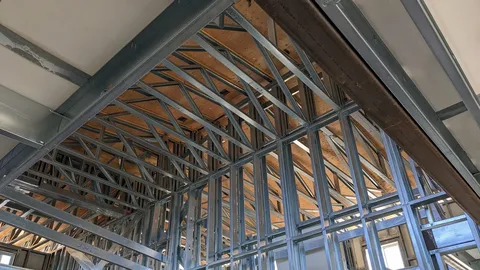
Modern construction increasingly relies on systems that offer precision, durability, and efficiency. Understanding metal stud framing involves exploring how lightweight steel components are used to create strong and stable wall and ceiling structures. This method has become widely adopted due to its consistency, resistance to environmental factors, and ease of installation. This guide explains how metal stud framing functions within building systems.
Core Components of Metal Stud Framing Systems
Metal stud framing consists of several key components that work together to form a structural framework. Each element contributes to stability and alignment.
- Vertical studs act as the primary structural members within walls
- Horizontal tracks secure the studs at the top and bottom
- Bracing components provide additional support and rigidity
- Fasteners connect all elements to maintain structural integrity
Material Properties and Structural Advantages
Steel used in metal stud framing offers unique properties that enhance performance compared to traditional materials. These characteristics make it suitable for various applications.
- Non-combustible material improves fire resistance
- Resistance to moisture reduces the risk of warping or swelling
- Uniform manufacturing ensures consistent dimensions
- Lightweight structure simplifies handling and installation
Galvanised Steel for Durability
Most metal studs are made from galvanised steel to improve longevity and resistance to environmental factors.
- Protective coating prevents corrosion over time
- Suitable for both interior and certain exterior applications
- Maintains strength even in humid conditions
- Reduces maintenance requirements compared to untreated materials
Installation Process and Structural Layout
The installation process involves assembling the framework in a structured manner to ensure alignment and load distribution. Precision at this stage is critical.
- Tracks are fixed to floors and ceilings to define wall positions
- Studs are inserted vertically into the tracks at regular intervals
- Openings for doors and windows are framed within the structure
- Additional bracing is added to reinforce stability where required
Spacing and Alignment Considerations
Proper spacing and alignment ensure that the framework performs effectively and supports finishing materials.
- Stud spacing is determined based on load requirements and panel sizes
- Vertical alignment ensures even load distribution
- Accurate measurements prevent misalignment during installation
- Adjustments are made before securing final connections
Integration with Wall and Ceiling Systems
Metal stud framing serves as the base for attaching various finishing materials, making it an integral part of the overall construction system.
- Plasterboard panels are fixed directly onto the studs
- Insulation materials are placed between studs for thermal efficiency
- Electrical and plumbing systems are routed through pre-cut openings
- Ceiling systems can be supported using similar framing structures
Load Distribution and Structural Performance
Although lightweight, metal stud framing is designed to distribute loads efficiently across the structure. Proper design ensures stability and safety.
- Vertical loads are transferred through studs to the foundation
- Horizontal loads are managed through bracing systems
- Reinforcements are added in high-load areas
- Structural calculations determine appropriate material thickness
Advantages Over Traditional Framing Methods
Metal stud framing offers several benefits compared to conventional timber framing, particularly in modern construction environments.
- Greater resistance to environmental damage such as moisture
- Reduced risk of shrinkage, twisting, or warping
- Faster installation due to prefabricated components
- Improved consistency across large-scale projects
Maintenance and Long-Term Performance
Metal stud framing requires minimal maintenance due to its durable material properties. Proper installation ensures long-lasting performance.
- Corrosion-resistant coatings extend lifespan
- Regular inspections help identify any structural issues
- Proper sealing prevents exposure to excessive moisture
- Integration with quality finishes enhances durability
Environmental and Practical Considerations
Metal framing systems also align with modern construction practices that prioritise efficiency and sustainability.
- Steel components are often recyclable
- Reduced material waste during installation
- Lightweight materials lower transportation impact
- Compatibility with energy-efficient building designs
Conclusion
Metal stud framing provides a reliable and efficient structural solution for modern construction projects. Its strength, consistency, and resistance to environmental factors make it a preferred choice for walls and ceilings. By understanding how each component functions and integrates within a building system, it becomes easier to achieve precise and durable results. A well-executed metal stud framing approach supports long-term structural performance while maintaining efficiency and adaptability.